Planning & Bedroom Design
Planning a Custom-Built Bed: Sizes, Storage, and Room Fit
A bed made for your room can solve awkward dimensions, create useful storage, and give the space a more considered feel. The best plan starts with careful measuring—not a sketch of the headboard.
A custom-built bed has an appealing promise: instead of asking your bedroom to accommodate a standard piece of furniture, you can shape the bed around the room. That may mean fitting a narrow alcove, working around a sloped ceiling, adding drawers where clutter tends to gather, or choosing a height that makes the whole arrangement more comfortable. The result can be practical and beautiful—but only when the dimensions, access, materials, and everyday routines are considered together.
Before settling on a design, separate the mattress size from the finished frame size. A mattress may follow familiar standard dimensions, while a custom headboard, side rails, storage compartments, or footboard extend the bed’s footprint. A few inches matter when a door swings close to the bed or a walkway is already tight. Measure the room, map the paths through it, and note any obstacles before discussing a design with a furniture maker such as Maple Corner Woodworks.
This guide walks through the essential decisions: how to measure for a custom bed, choose a workable footprint, plan storage, select materials, and prepare for delivery and assembly. The aim is a bed that feels tailored without making the bedroom feel overfilled.
Begin with the room, not the bed
It is tempting to begin with a preferred mattress size or an image of a particular frame. Resist that urge briefly. First, establish what the room can comfortably hold. A bed is usually the largest object in a bedroom, and its position influences access to closets, windows, drawers, lighting, and the door. A room plan should account for all of those relationships, not just the space occupied by the mattress.
Measure the room’s length and width in more than one place. Older homes and converted spaces may have walls that are not perfectly parallel, while trim, radiators, or boxed-in pipes can affect the usable area. Record the location and dimensions of doors, windows, closets, heating equipment, outlets, and any architectural features that might limit the bed’s placement. For sloped ceilings, measure the height at several points and note where the slope begins.
- Measure the clear floor area: record wall-to-wall dimensions, then subtract anything that cannot be moved or safely blocked.
- Mark door swings: include bedroom doors, closet doors, and cabinet doors that open into the room.
- Locate fixed features: note windows, radiators, outlets, vents, baseboards, and built-in storage.
- Trace everyday routes: identify the path from the doorway to the bed, closet, and other frequently used areas.
- Check ceiling conditions: consider ceiling height and roof slopes, especially if the design includes a tall headboard or canopy.
To test a proposed footprint, mark it on the floor with painter’s tape or paper. Use the outside dimensions of the complete frame, not just the mattress. Walk around the taped outline, open nearby drawers and doors, and imagine making the bed. This simple trial can reveal a cramped route or awkward corner before it becomes a costly design decision.
Understand mattress dimensions and frame footprint
Mattress dimensions are a starting point, not the final measurements for custom bed furniture. A frame may be wider or longer than its mattress because of rails, legs, a headboard, a footboard, or built-in storage. The exact amount varies with construction, so ask the maker for the proposed outside dimensions and confirm them against your room plan.
Measure your existing mattress if you intend to reuse it. Manufacturers’ nominal sizes can vary slightly, and an older mattress may not match a new frame’s intended fit. Note its width, length, and depth. If you are buying a mattress later, confirm the intended size and any compatibility requirements before the bed is made. A frame designed around one mattress size may not accommodate a different size without modification.
Include bedding in the planning. Thick comforters, bed skirts, and pillows can change how a bed feels in a tight room, even if they do not change its structural footprint. A high footboard may make it harder to tuck in blankets, while a low-profile design can feel visually lighter and make a small room seem more open. Choose based on the room’s use and proportions, not on appearance alone.
Choose a bed size that suits the room’s rhythm
The largest bed that fits on paper is not always the best choice. A bedroom should allow enough space to approach the bed, reach storage, and move through the room without repeatedly turning sideways. Consider how many people sleep there, whether the bed is used for reading or lounging, and how much floor area needs to remain available for other furniture.
When comparing sizes, examine the clearance on each side and at the foot. There is no single clearance that suits every layout, but the route should feel usable for the people who share the room. If one side must sit close to a wall, make sure the other side remains accessible and that changing sheets will not become a struggle. In a compact room, a slightly narrower bed may improve circulation enough to make the entire space more functional.
Think about neighboring furniture before deciding. Nightstands need space to open drawers and hold essentials. A dresser requires room for its drawers to extend. A bench at the foot of the bed can be useful, but it may compete with the main walkway. Sketching these pieces to scale helps reveal whether the proposed bed size leaves the room balanced or turns it into an obstacle course.
Plan storage around what you actually keep
Built-in storage can be a compelling reason to commission a custom bed, especially in a room with limited closet space. Yet storage is most useful when its form matches the things being stored and the way the room is arranged. Start with an inventory: spare sheets, seasonal clothing, books, toys, luggage, or other items that currently lack a convenient home. Decide which should be close at hand and which can be tucked away.
Under-bed drawers provide visible, reachable storage, but they need clearance to open. Measure the space beside the bed and consider how much room a drawer front will occupy when extended. Drawers may be inconvenient if one side of the bed sits against a wall, if a rug catches on the drawer, or if a doorway blocks access. In such situations, lift-up access or storage on one side may be more appropriate, subject to the design and the user’s ability to operate it safely.
Other possibilities include shallow compartments for linens, shelves built into a headboard, or a raised platform that accommodates bins. Each solution affects the bed’s height, visual mass, and construction. A storage platform can reduce the need for additional furniture, but a deep, bulky base may make a small room feel heavier. Keep the design proportional to the room and think through how often the stored items will be retrieved.
- For bedding: choose a compartment that fits folded sheets and blankets without excessive compression.
- For clothing: consider drawer access, dividers, and whether items need to be reached daily.
- For seasonal items: prioritize capacity and dust protection over frequent access.
- For small essentials: headboard shelving can be convenient, but keep the sleeping area uncluttered and secure items that could fall.
Storage should not compromise structural integrity or safe use. Ask how the bed will be supported, what weight limits apply, and whether moving parts require routine checks. If a design incorporates lift mechanisms or electrical features, request clear operating and maintenance instructions from the maker.
Decide on height, headboard, and footboard
Bed height shapes the room’s proportions as well as the ease of getting in and out. The total height depends on the frame, mattress, and any added topper. Before finalizing the frame, estimate the height of the complete sleeping surface. Consider the height of the people who will use it, the preferred way of sitting on the edge, and whether under-bed access or storage is part of the plan.
A headboard can anchor the room and provide a comfortable surface for sitting up, but its width and height need to work with the wall, windows, and bedside furniture. A tall design may be striking in a room with generous ceiling height; in a low room or one with a sloped ceiling, a lower profile may feel more at ease. Allow room for switches, outlets, and wall-mounted lights, and clarify whether the headboard will attach to the bed or the wall.
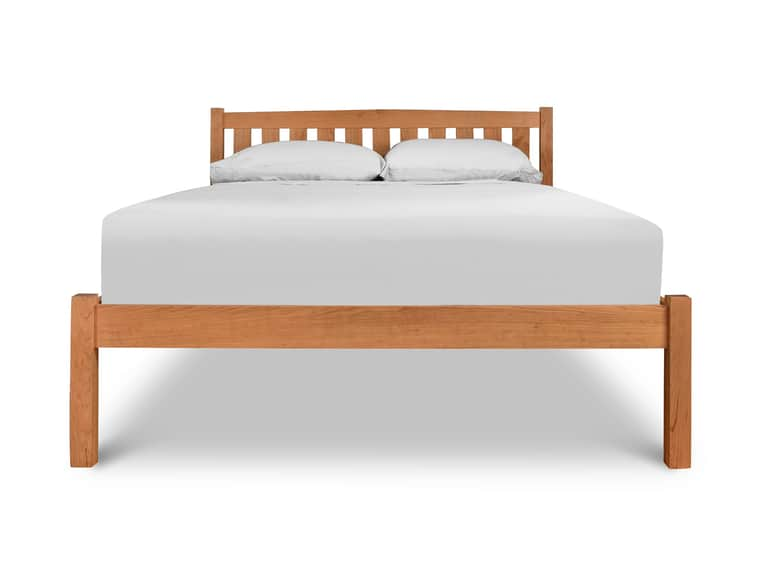
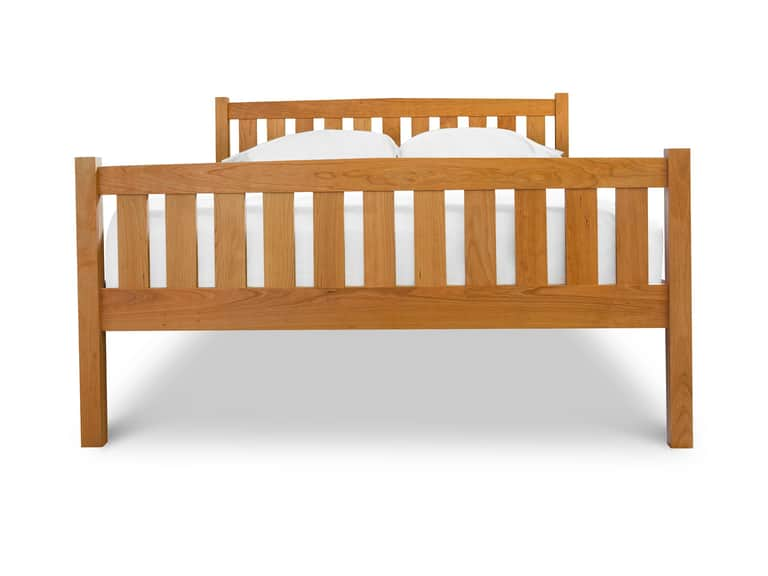
Footboards also change the way a bed occupies space. A high footboard creates a more enclosed, traditional silhouette and may suit a spacious bedroom. In a smaller room, a lower footboard can preserve sightlines and make the bed easier to approach. Compare both options against the planned walkway and bedding routine. For a traditional solid-wood platform with a high footboard, see the Bennington Bed with High Footboard. Its straight lines and subtle peaked details offer a reference for how a raised footboard contributes to a bed’s overall profile. A lower version is also available as the Bennington Bed with Low Footboard.
Choose materials with daily use in mind
Materials influence durability, maintenance, appearance, and cost. Solid wood is valued for its natural grain and ability to be repaired or refinished, though species, joinery, finish, and construction quality all matter. Engineered materials can be appropriate for some applications, but the maker should explain how panels are supported and how edges and hardware are finished. Ask what materials are used in the visible surfaces and in the bed’s structural components.
Discuss the finish as carefully as the wood. A finish affects color and sheen, but it also influences cleaning and the way the material will age. Request samples or written specifications where possible, and clarify how to care for the finished surface. If low-emission or particular ingredient standards are important to your household, ask for specific documentation rather than relying on broad descriptive language.
Construction details deserve the same attention as style. Find out how side rails connect to the headboard and footboard, how the mattress is supported, and whether the center requires a support rail or additional legs. Confirm the intended load capacity and ask whether the design is compatible with the mattress type you plan to use. For an adjustable base, check compatibility explicitly; a fixed platform bed is not automatically suitable for an adjustable system.
Prepare for delivery, access, and assembly
A beautifully designed bed is of little help if it cannot get into the bedroom. Measure the route from the building entrance to the final location: stairs, hallways, landings, elevators, narrow turns, and door openings. Record the tightest points, including the clear opening after doors and hardware are accounted for. A large headboard or assembled side section may be difficult to maneuver even when the bedroom itself is spacious.
Ask the maker how the bed will be delivered and assembled. Will it arrive in sections? Can the pieces be carried through the available route? Does assembly require access to both sides of the bed? Are specialized tools or two people needed? Establish whether the frame can be disassembled later if you move, and keep any hardware or instructions in a safe place.
Before delivery, clear the intended area and protect nearby floors and walls. If the bed is assembled in the room, confirm there is enough space for the work. If assembly instructions are supplied, review them before starting and follow the maker’s guidance. Do not improvise structural changes or omit support components to make a frame fit; ask the maker to resolve any discrepancy between the delivered pieces and the approved plan.
Discuss the project clearly with a maker
A productive custom order begins with shared, written details. When speaking with a maker such as Maple Corner Woodworks, bring measurements, a simple room sketch, photos of relevant features, and a description of how the bed will be used. Explain what you value most—storage, a particular height, a compact footprint, or a specific style—so design decisions can be evaluated against practical priorities.
Before approving a design, request the finished outside dimensions, mattress dimensions, height from floor to mattress surface, and the location of supports. Confirm the materials, finish, storage configuration, assembly method, delivery plan, estimated timeline, and what is included in the quoted work. Ask how changes are handled once construction begins. A clear specification reduces the chance of misunderstandings and gives both sides a reliable reference.
It can help to review a simple drawing from above and from the side. The top view shows clearances and door swings; the side view communicates bed height, headboard scale, and storage depth. Ask for changes on paper before they become changes to the finished piece. If a proposal requires alteration to walls, electrical systems, or other building components, consult an appropriately qualified professional and follow local requirements.
A practical measuring checklist
Use this checklist before requesting a quote or approving a design:
- Room length and width, measured in multiple places.
- Door and closet openings, including the direction and arc of each swing.
- Window, radiator, outlet, vent, trim, and built-in locations.
- Mattress width, length, and depth, or the exact mattress size planned.
- Desired outside dimensions of the complete bed, including headboard and footboard.
- Clearance for walkways, nightstands, drawers, and changing bedding.
- Floor-to-mattress height with the intended mattress and topper.
- Storage needs, access direction, and drawer or compartment clearance.
- Delivery route measurements, from entrance to bedroom.
- Material, finish, assembly, support, and maintenance questions for the maker.
The finished room should feel considered, not crowded
The appeal of custom bed furniture lies in its ability to respond to the particulars of a room. A carefully measured frame can make an awkward corner useful, replace several storage pieces, or give a bedroom a more composed center. But custom does not mean simply adding more features. The strongest design is the one that answers real needs while preserving room to move, breathe, and rest.
Measure first, test the footprint, and keep mattress dimensions distinct from the complete frame dimensions. Choose storage based on what you will actually put away, make the height comfortable, and treat delivery access as part of the design. With those decisions in place, conversations about materials, finish, and style become clearer—and the final bed is more likely to belong naturally in the room it was made for.
Custom furniture dimensions, construction, and material specifications vary by maker. Confirm all measurements and compatibility details in writing before placing an order. For structural alterations or work involving electrical systems, consult qualified professionals and follow applicable local codes.